777 CHERRY CIR
777 CHERRY CIR
777 CHERRY CIR
777 CHERRY CIR
777 CHERRY CIR
777 CHERRY CIR
777 CHERRY CIR
777 CHERRY CIR
777 CHERRY CIR
777 CHERRY CIR
777 CHERRY CIR
777 CHERRY CIR
777 CHERRY CIR
777 CHERRY CIR
777 CHERRY CIR
777 CHERRY CIR
777 CHERRY CIR
777 CHERRY CIR
777 CHERRY CIR
777 CHERRY CIR
777 CHERRY CIR
777 CHERRY CIR
777 CHERRY CIR
777 CHERRY CIR
777 CHERRY CIR
777 CHERRY CIR
777 CHERRY CIR
777 CHERRY CIR
777 CHERRY CIR
777 CHERRY CIR
777 CHERRY CIR
777 CHERRY CIR
777 CHERRY CIR
777 CHERRY CIR
777 CHERRY CIR
777 CHERRY CIR
777 CHERRY CIR
777 CHERRY CIR
777 CHERRY CIR
777 CHERRY CIR
777 CHERRY CIR
777 CHERRY CIR
777 CHERRY CIR
777 CHERRY CIR
777 CHERRY CIR
777 CHERRY CIR
777 CHERRY CIR
777 CHERRY CIR
SEE ALL PHOTOS
777 CHERRY CIR
777 CHERRY CIR
777 CHERRY CIR
777 CHERRY CIR
777 CHERRY CIR
777 CHERRY CIR
777 CHERRY CIR
777 CHERRY CIR
777 CHERRY CIR
777 CHERRY CIR
777 CHERRY CIR
777 CHERRY CIR
777 CHERRY CIR
777 CHERRY CIR
777 CHERRY CIR
777 CHERRY CIR
777 CHERRY CIR
777 CHERRY CIR
777 CHERRY CIR
777 CHERRY CIR
777 CHERRY CIR
777 CHERRY CIR
777 CHERRY CIR
777 CHERRY CIR
777 CHERRY CIR
777 CHERRY CIR
777 CHERRY CIR
777 CHERRY CIR
777 CHERRY CIR
777 CHERRY CIR
777 CHERRY CIR
777 CHERRY CIR
777 CHERRY CIR
777 CHERRY CIR
777 CHERRY CIR
777 CHERRY CIR
777 CHERRY CIR
777 CHERRY CIR
777 CHERRY CIR
777 CHERRY CIR
777 CHERRY CIR
777 CHERRY CIR
777 CHERRY CIR
777 CHERRY CIR
777 CHERRY CIR
777 CHERRY CIR
777 CHERRY CIR
777 CHERRY CIR
For Sale

777 CHERRY CIR

777 CHERRY CIR, Lake Oswego, OR 97034

$5,395,000
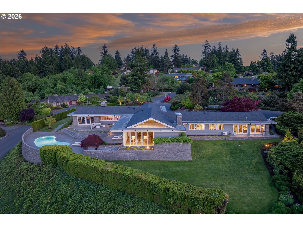
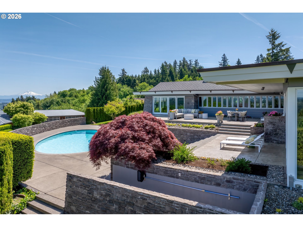
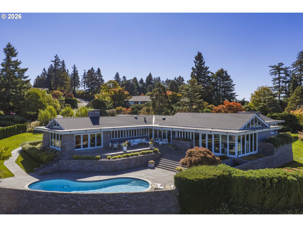
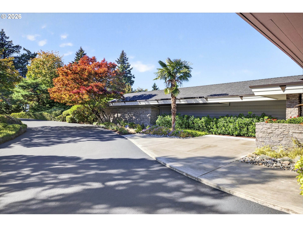
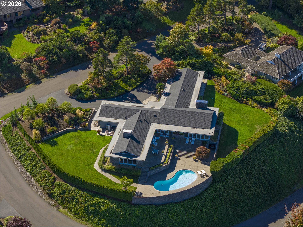
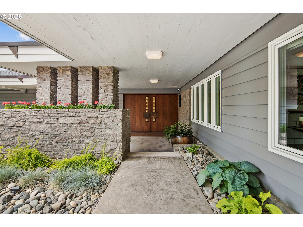
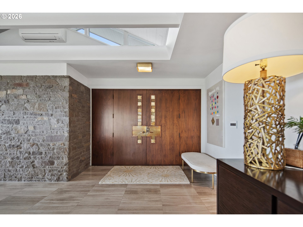
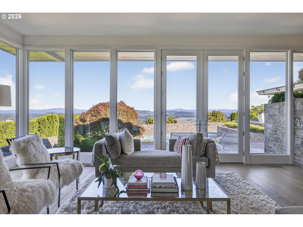
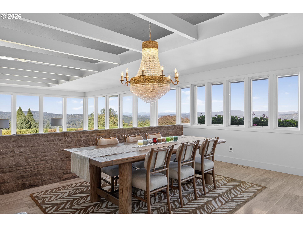
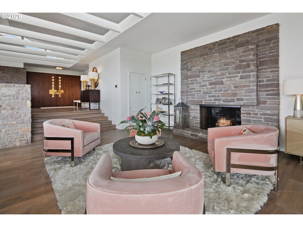
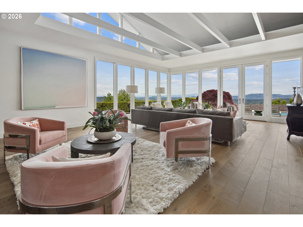
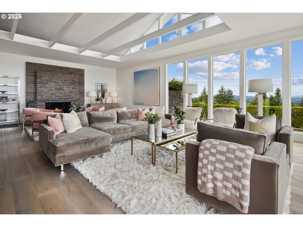
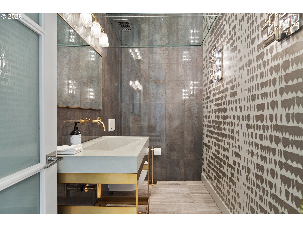
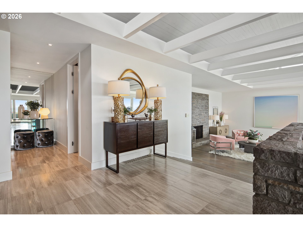
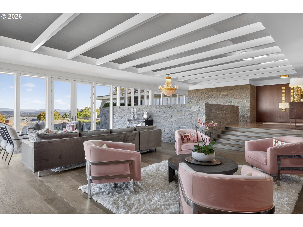
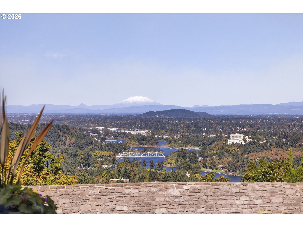
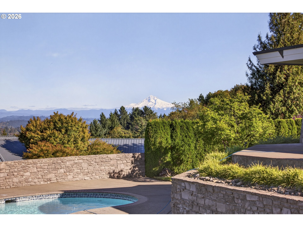
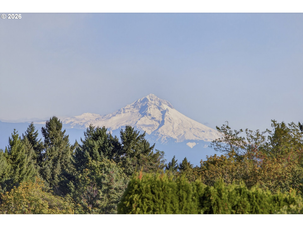
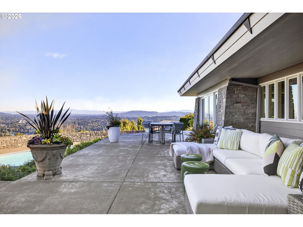
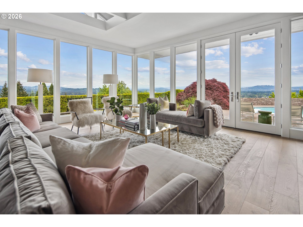
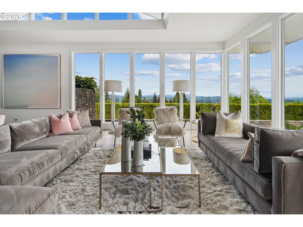
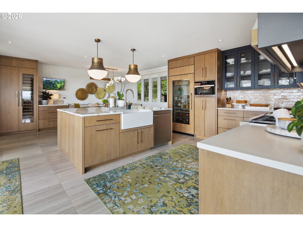
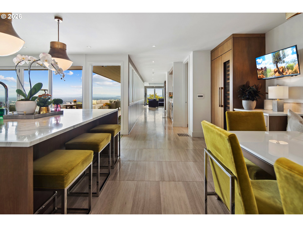
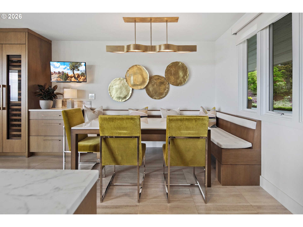
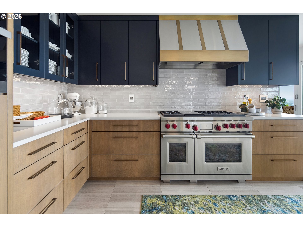
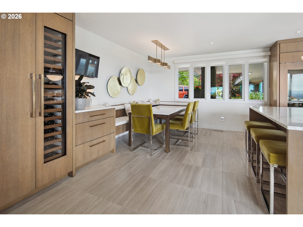
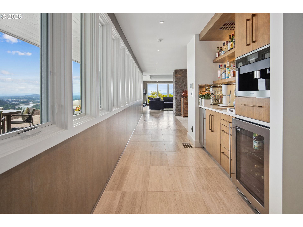
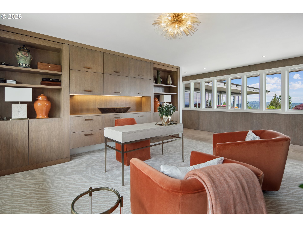
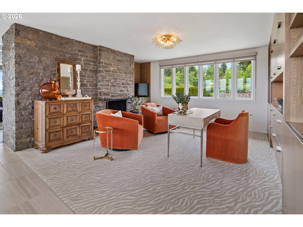
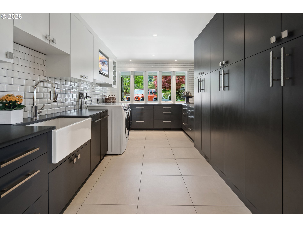
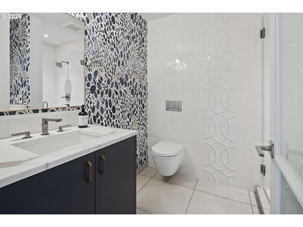
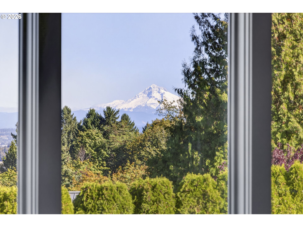
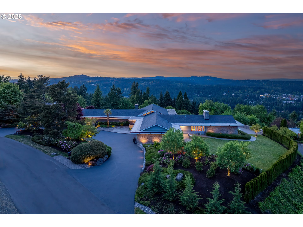
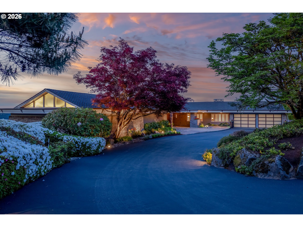
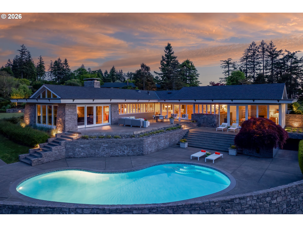
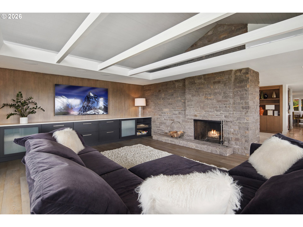
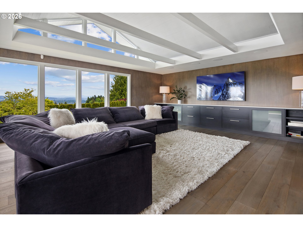
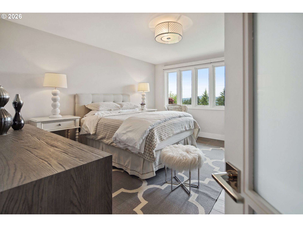
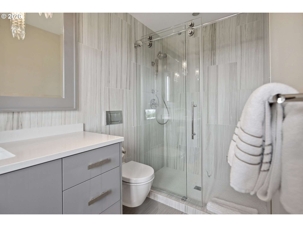
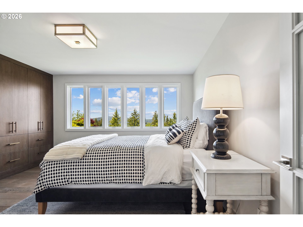
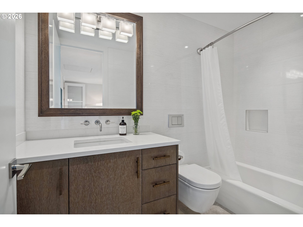
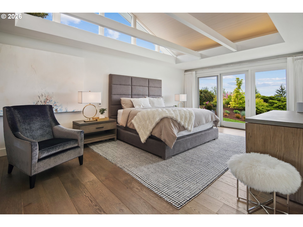
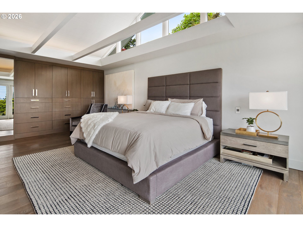
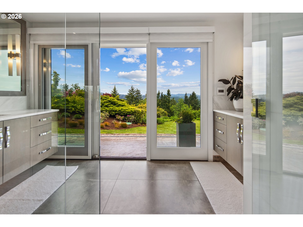
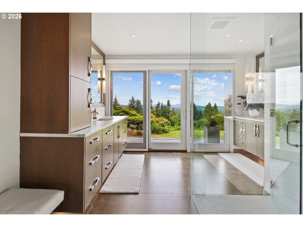
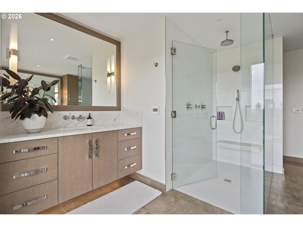
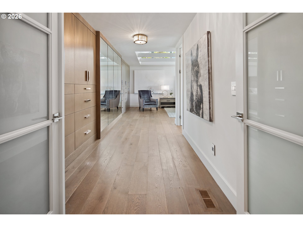
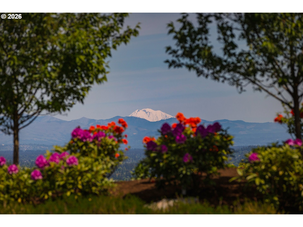
A one-of-one Architectural Offering with Panoramic Mountain & Willamette River Views. Perched high in Lake Oswego's coveted Skylands neighborhood this extraordinary mid-century modern estate represents a rare opportunity to own a true legacy property in the Pacific Northwest. Set on a private & manicured .92-acre parcel, the residence captures breathtaking panoramic vistas that stretch across the region's most iconic landscapes. From its expansive living spaces, sweeping views unfold across the Willamette River & surrounding valleys to the majestic peaks of Mt. Hood, Mt. St. Helens, and Mt. Adams, a constantly shifting canvas of river, sky, and mountains. Originally constructed in 1966, the home has been thoughtfully reimagined through a meticulous multi-million-dollar renovation that honors its Mid-Century Modern and Northwest Regional architectural heritage while seamlessly integrating the comforts and sophistication of contemporary luxury living. Spanning 4,755 square feet of primarily single-level living with interiors designed to frame the extraordinary natural surroundings at every turn. Walls of glass invite natural light throughout the home while creating an effortless connection between indoor living and the dramatic landscape beyond. The exterior is wrapped in St. Helens stone grounding the home in its Pacific Northwest setting while making a bold architectural statement. Gently angled walls appear to reach toward the horizon, complemented by distinctive copper roof flashing with a diamond motif, a subtle yet remarkable detail that speaks to the home's craftsmanship and thoughtful design. More than a residence, this is a property defined by place, provenance, and permanence, a home that celebrates its architectural legacy while offering an extraordinary setting for the next chapter of ownership.In a neighborhood known for its prestige and privacy, opportunities like this rarely come to market.

4
beds

5
baths

4,755 Sq.Ft. LIVING AREA

Angela Lutzi Dellatorè, M.S.

Angela Lutzi Dellatorè, M.S.

Scott Dellatorè, M.Ed.

Scott Dellatorè, M.Ed.

Features & Amenities

Interior

  • total bedrooms4
  • Total bathrooms5
  • full bathrooms4
  • Fireplace Wood Burning
  • APPLIANCES Builtin Refrigerator, Convection Oven, Dishwasher, Disposal, Double Oven, Free Standing Range, Gas Appliances, Island, Marble, Quartz, Range Hood, Solid Surface Countertop, Stainless Steel Appliance, Tile, Wine Cooler
  • other interior Features Engineered Hardwood, Garage Door Opener, Granite, High Ceilings, High Speed Internet, Home Theater, Laundry, Marble, Quartz, Sound System, Sprinkler, Tile Floor, Vaulted Ceiling, Wood Floors

Area & Lot

  • Status For Sale
  • Living Area4,755 Sq.Ft.
  • Total Area4,755 Sq.Ft.
  • MLS® ID678209645
  • TypeResidential
  • YEAR BUILT1966
  • Architecture StylesStories 1, Mid Century Modern
  • View DescriptionCity, Mountain, River
  • Elementary SchoolHallinan
  • Middle SchoolLakeridge
  • High SchoolLakeridge

Exterior

  • STORIES1
  • Garage Space2.0
  • water SourceCommunity, Private
  • roofComposition
  • lot featuresBluff, Corner Lot, Irrigated Irrigation Equipment, Level, Private
  • parkingDriveway
  • HEAT TYPEForced Air 95 Plus, Mini Split, Zoned
  • AIR CONDITIONINGMini Split
  • sewerSeptic Tank
  • SubstructureSlab, Stem Wall
  • Disability FeaturesBuiltin Lighting, Garageon Main, Ground Level, Main Floor Bedroom Bath, Minimal Steps, One Level, Parking, Rollin Shower, Utility Room On Main, Walkin Shower
  • security FeaturesSecurity Lights, Security System Owned, Sidewalk
  • other exterior FeaturesCovered Arena, Covered Patio, In Ground Pool, Security Lights, Sprinkler, Yard

Financial

  • Sales Price$5,395,000
  • Real Estate Tax $25,995/yr
image

Schedule a Showing

We would love to show you our beautiful property. Please select your preferred date and time below. An agent will be in touch shortly to confirm your appointment.

Schedule a Showing

We would love to show you our beautiful property. Please select your preferred date and time below. An agent will be in touch shortly to confirm your appointment.

Thank you for your interest in 777 CHERRY CIR, Lake Oswego, OR 97034. We are reviewing your request and will be in touch shortly!

Mortgage Calculator

Estimate your monthly mortgage payment, including the principal and interest, property taxes, and HOA. Adjust the values to generate a more accurate rate.
All estimates are provided for informational purposes only. Actual amounts may vary.
$0,000 Your Payment 20 15 65
$0,000 Your Payment

Courtesy of Terry Sprague

Work With Us

The Dellatore Real Estate Company is a team of seasoned professionals dedicated to providing exceptional service and sophisticated guidance, ensuring a smooth and successful transaction for every client, be it buying or selling. Contact us today to get started.

Follow Us on Instagram